
- WPS No.
- WPS-012 · Rev. 2
- Supporting PQR
- PQR-012A
- Process
- GTAW, manual
- Base metal
- P-No. 8 to P-No. 8
- Thickness range
- 1.5 – 8 mm
- Filler metal
- ER308L, F-No. 6, A-No. 8
- Preheat / interpass
- 10 °C min / 175 °C max
- PWHT
- None
- Shielding gas
- Argon, 8–12 L/min
Use cases
For quality and inspection teams.
Weld procedures, test summaries and dossiers, drafted from the design and the certificates.
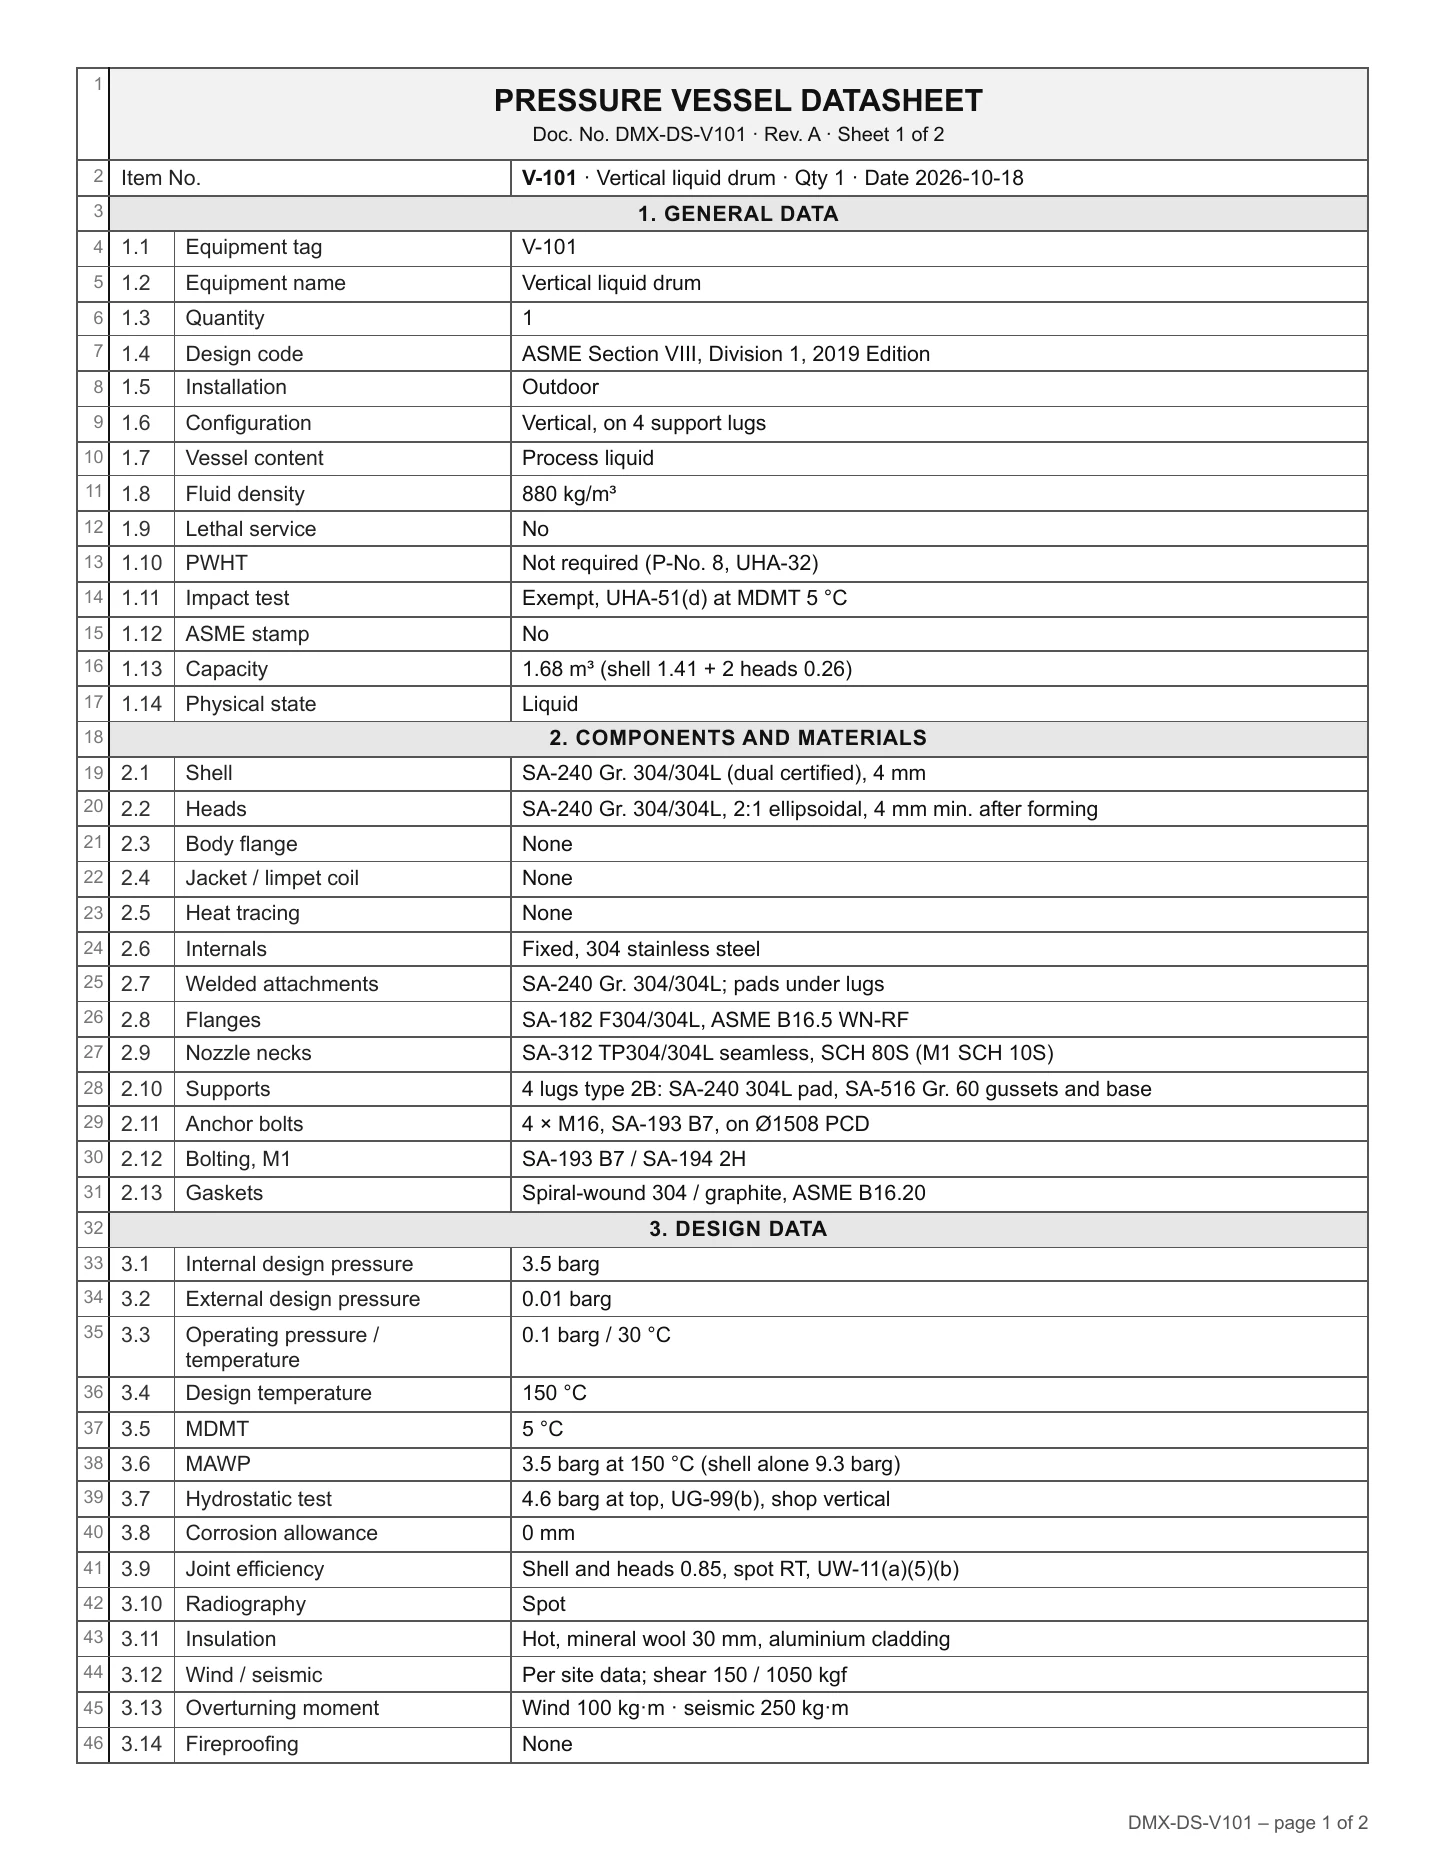
Design pressure3.5 barg
Design temperature150 °C
Shell and headsSA-240 304/304L
Inside diameter1000 mm
Joint efficiency0.85, spot RT
Capacity1.68 m³
From weld procedure to final dossier.
Every design follows your client’s standards, or your own standard drawings.
- Match a WPS and PQR to each joint.
- Draft procedures and test summaries.
- Plan NDE and inspection.
- Compile the dossier after hydrotest.
What it does for you
Design pressure3.5 barg
Design temperature150 °C
Shell and headsSA-240 304/304L
Inside diameter1000 mm
Joint efficiency0.85, spot RT
Capacity1.68 m³
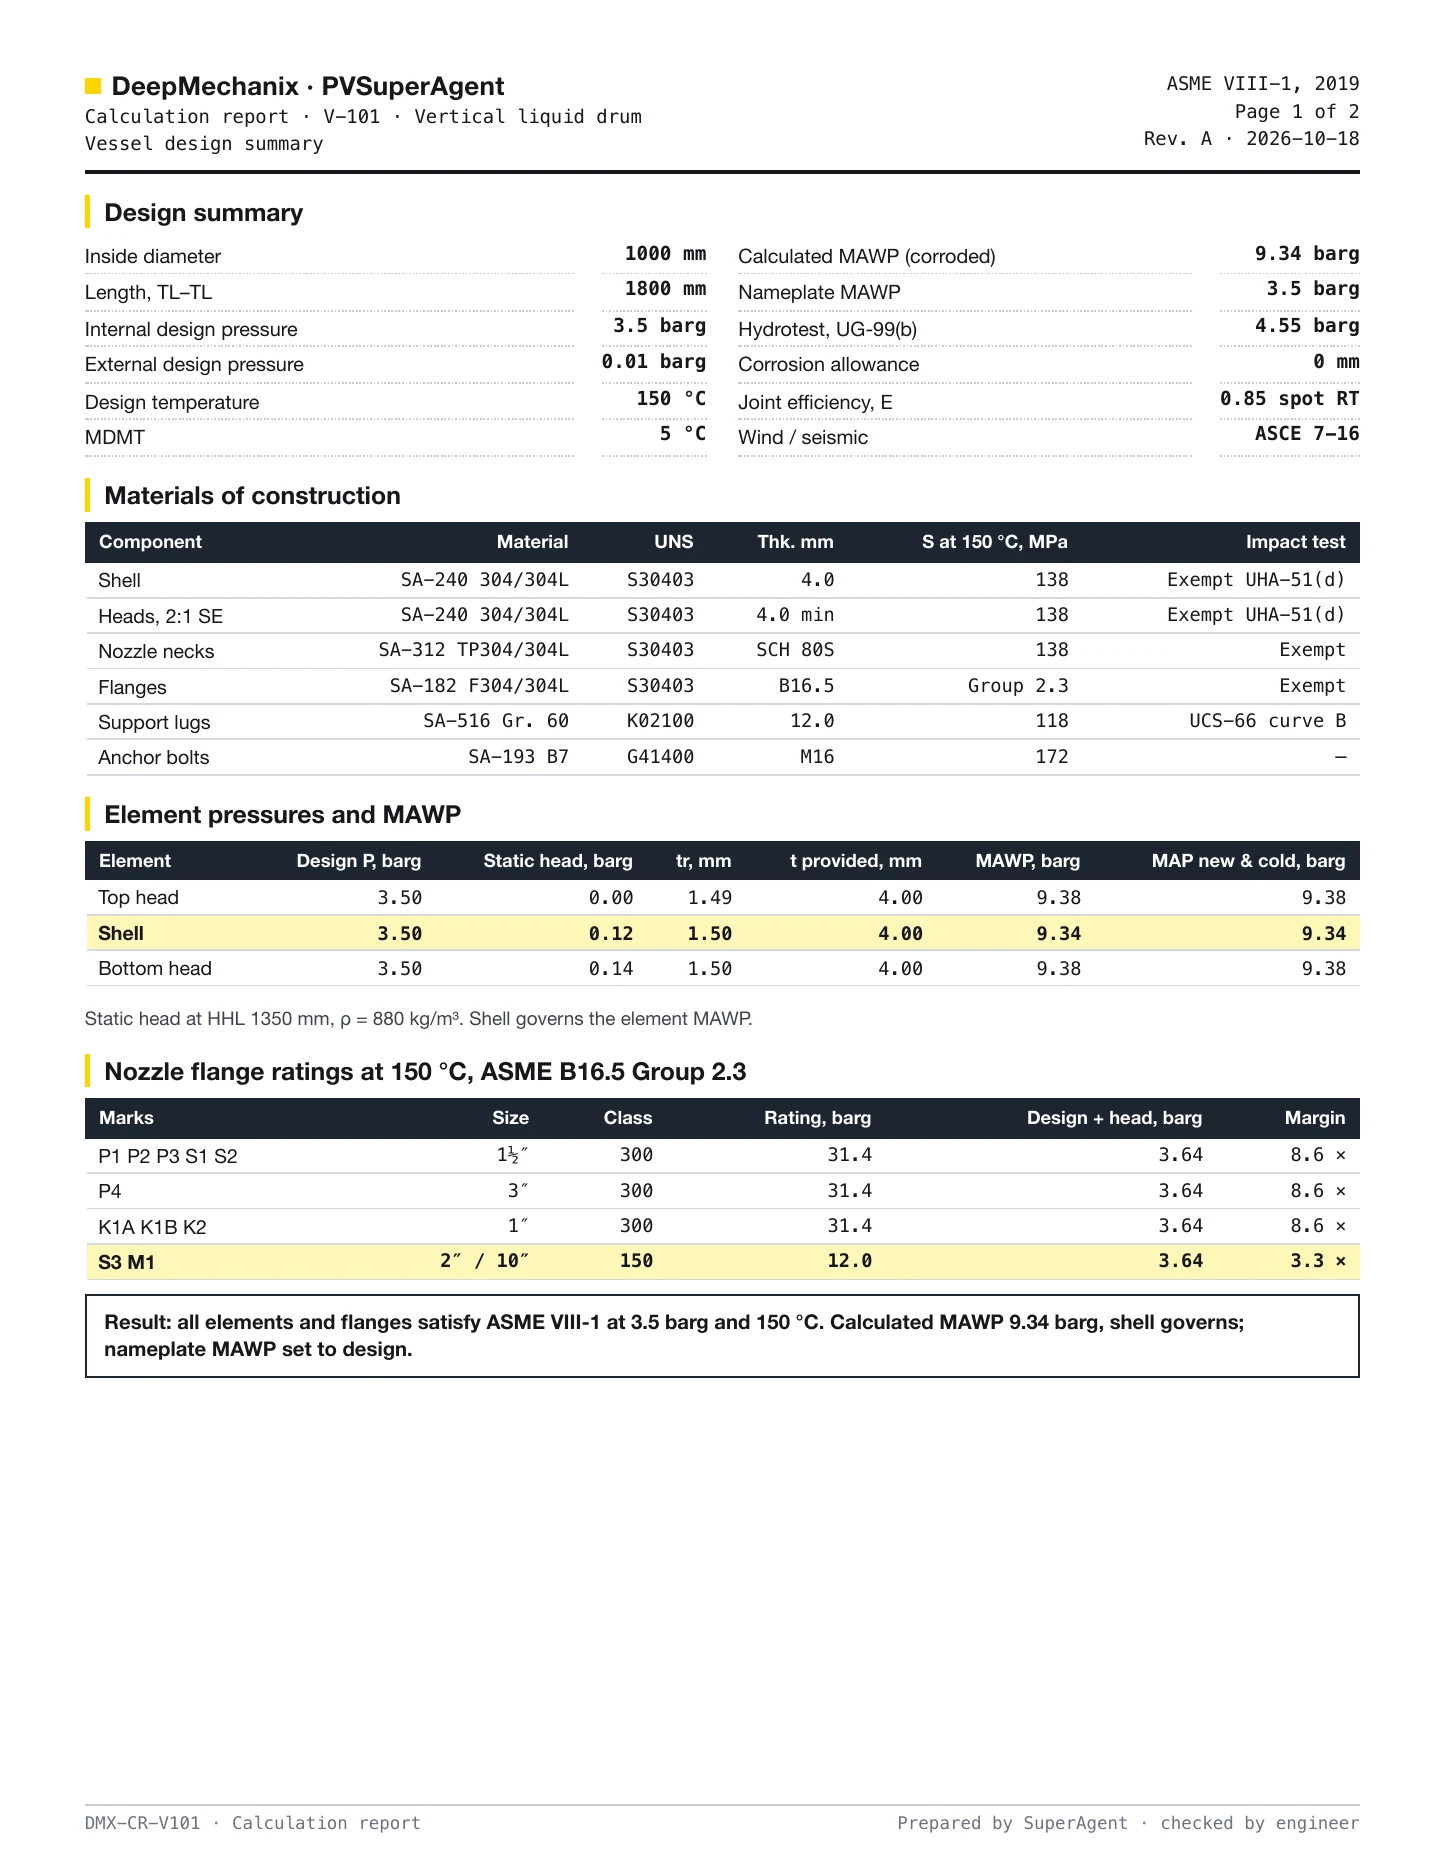
Shell thickness for 3.5 barg at 150 °C, ID 1000, SA-240 304L?
tr = P·R / (S·E − 0.6·P) = 0.35 × 500 / (138 × 0.85 − 0.21) = 1.49 mm, so 4 mm plate passes with MAWP 9.34 barg.
UG-27(c)(1)UG-16(b)II-D Table 1AUW-12
Long seam A1, 4 mmWPS-012OK
Head to shell B1, B2WPS-012OK
Nozzle necks, SCH 80SWPS-015OK
Impact test, UHA-51(d)Exempt
Hydrostatic test, V-101
Test pressure 4.55 barg at top, UG-99(b), vessel vertical.
Water potable, chloride ≤ 50 ppm for 304L.
Hold 30 min at test pressure, then inspect at 3.5 barg.
Gauges two, calibrated, range 1.5–4 × test pressure.
After test drain, dry, record on the U-1A data report.
Material test summary
Shell plate · heat H2231EN 10204 3.1OK
Heads · heat H1874EN 10204 3.1OK
Flanges · heat F0932EN 10204 3.1OK
PMI, welds and parts304L confirmedOK
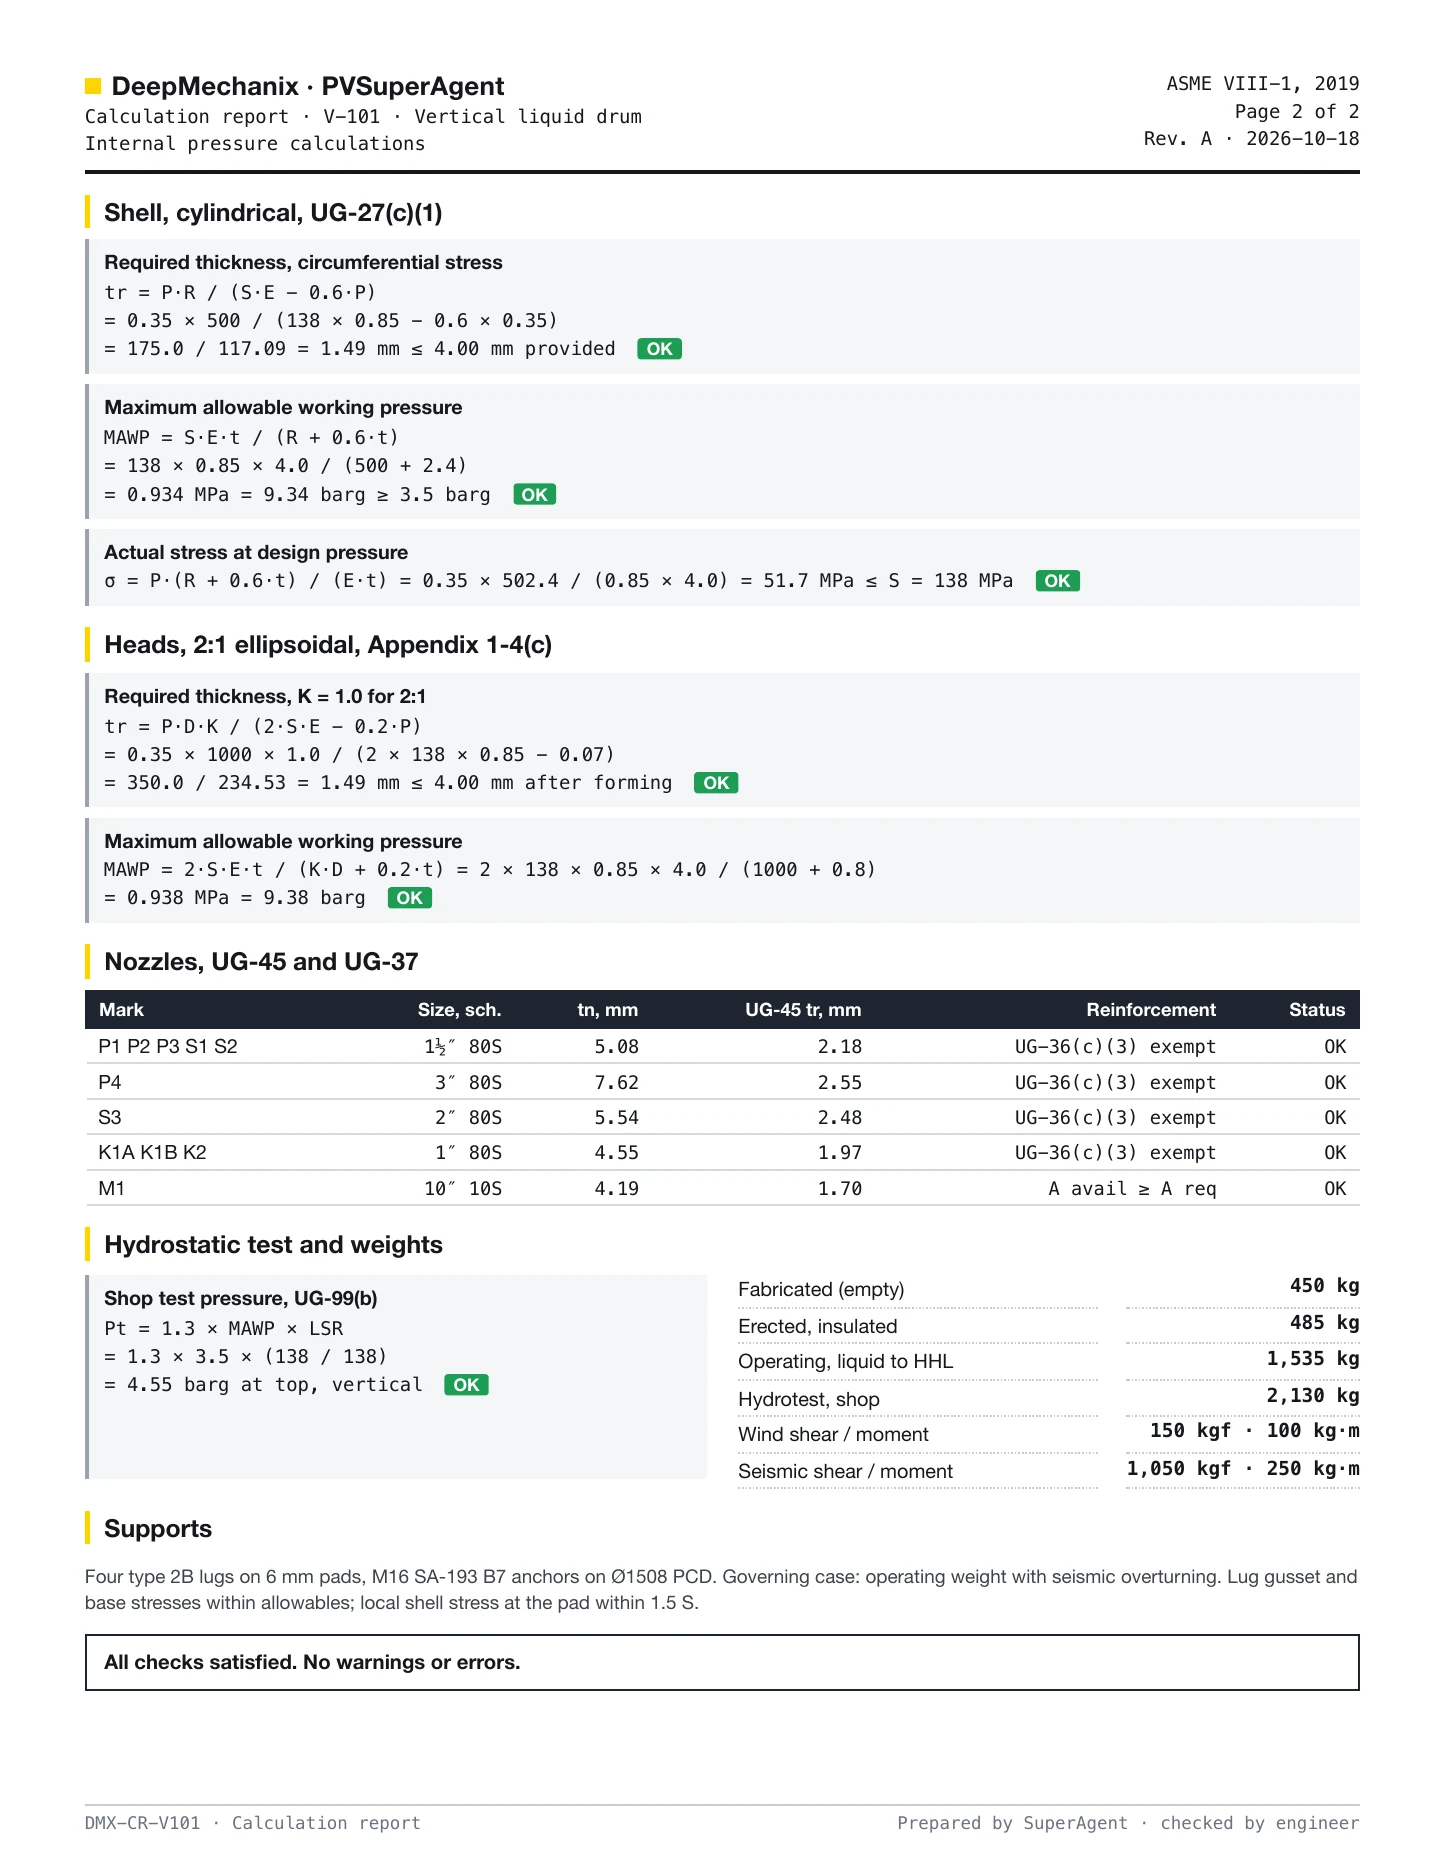
Manufacturer’s data reportV-101 · U-1A · 24 documents
Hydrotest passed, 4.55 bargNameplate stampedWeld map and NDE planInspection recordsDossier compiled